


What you can do with the app: smart3Dplanner2
Plan a small living room, an apartment or a workspace. Save the design and share it with family, friends or colleagues.
Features
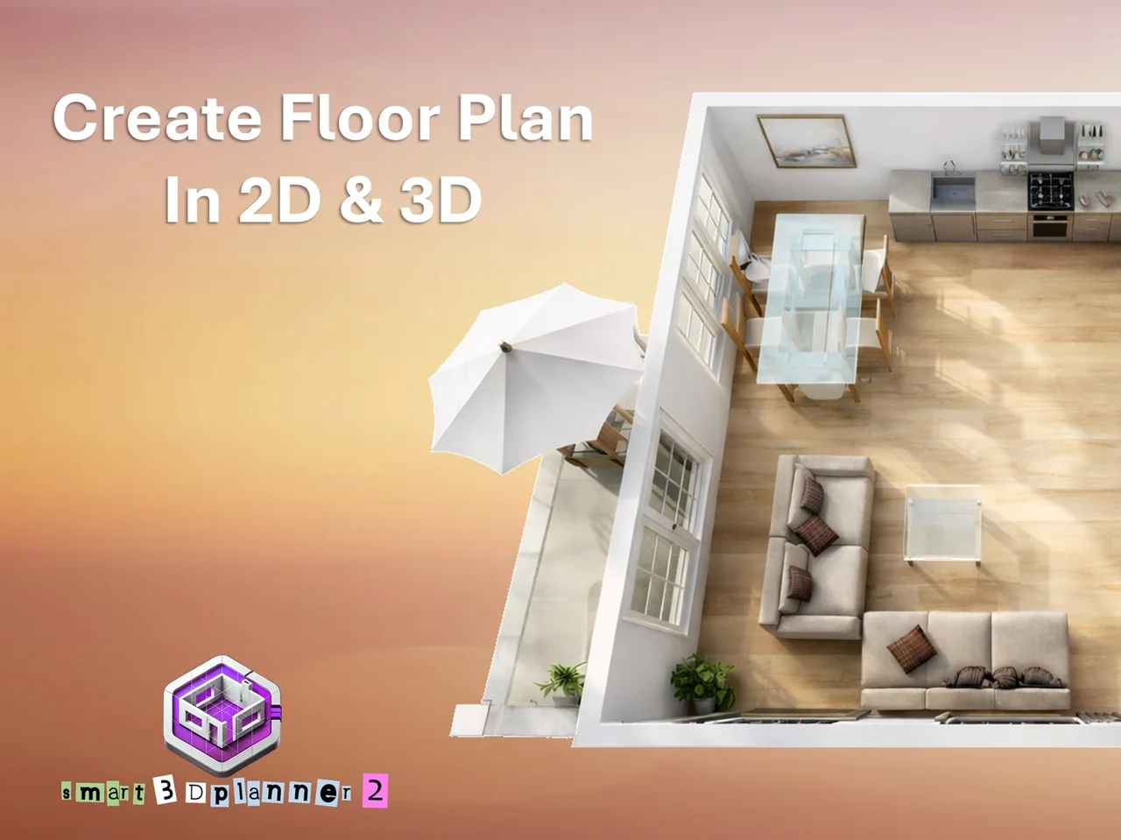
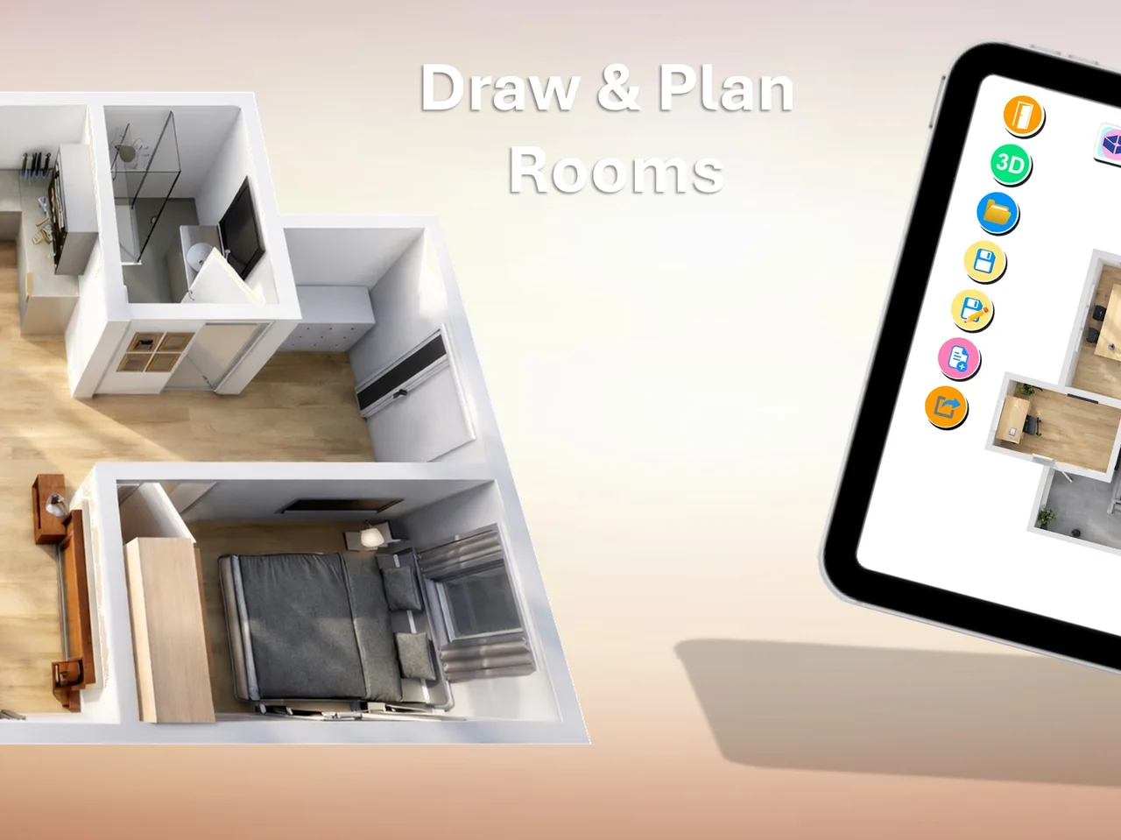
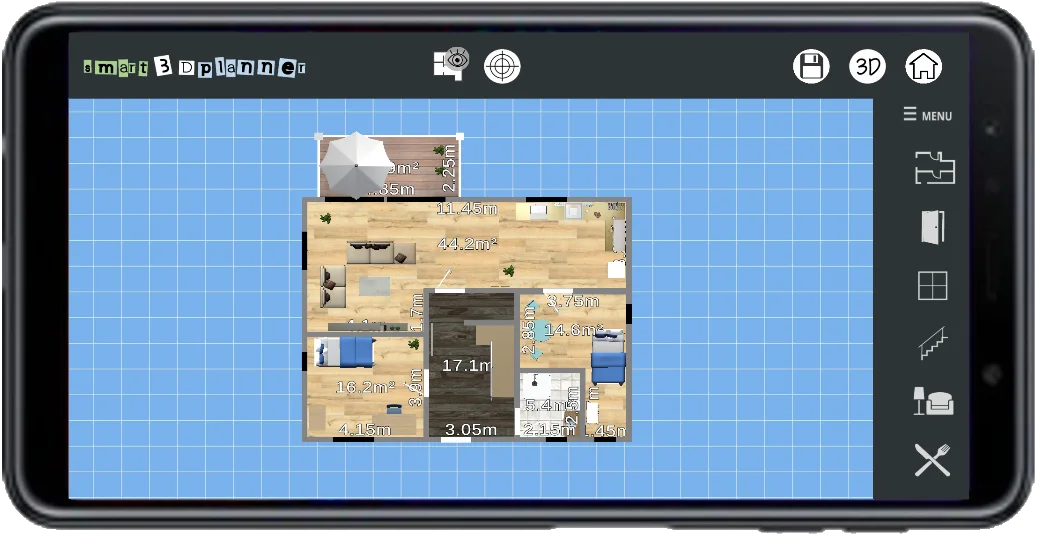
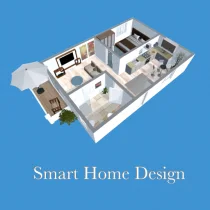
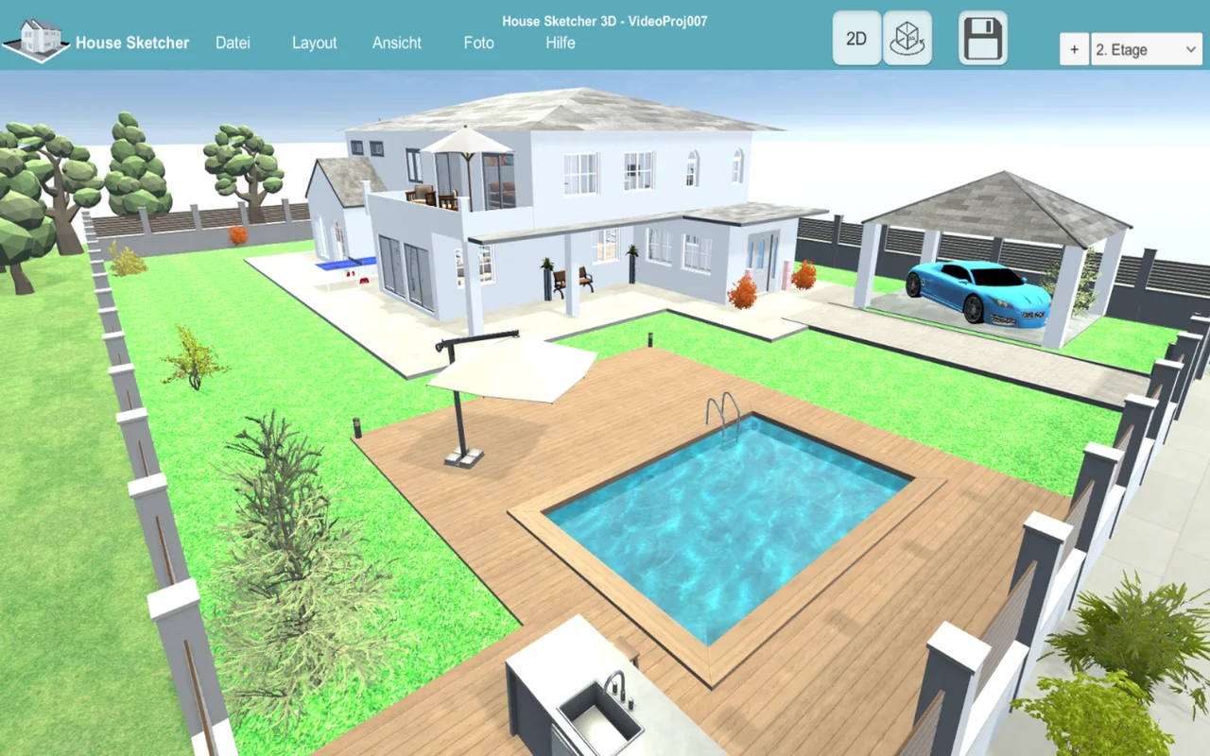
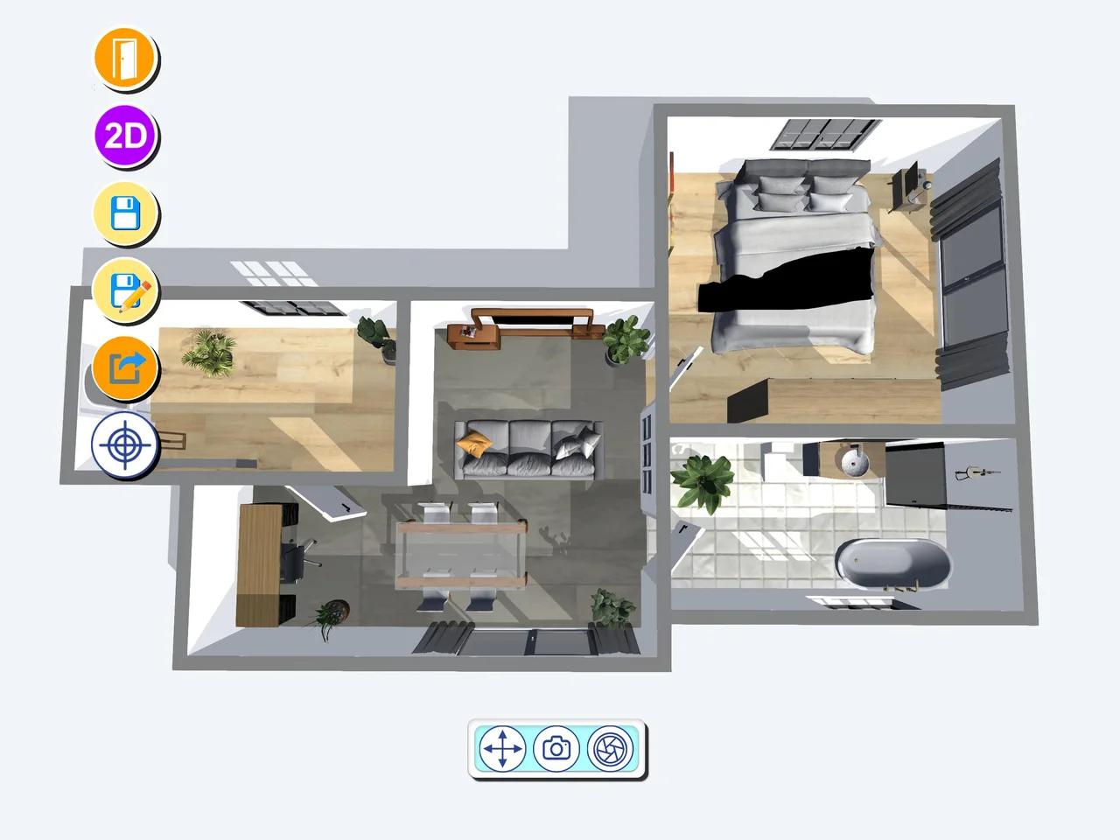
Draw floor plans and view them in 3D
Draw your rooms, then look at the layout in 3D. Try different arrangements and see how the rooms fit together before choosing the plan you want to develop.
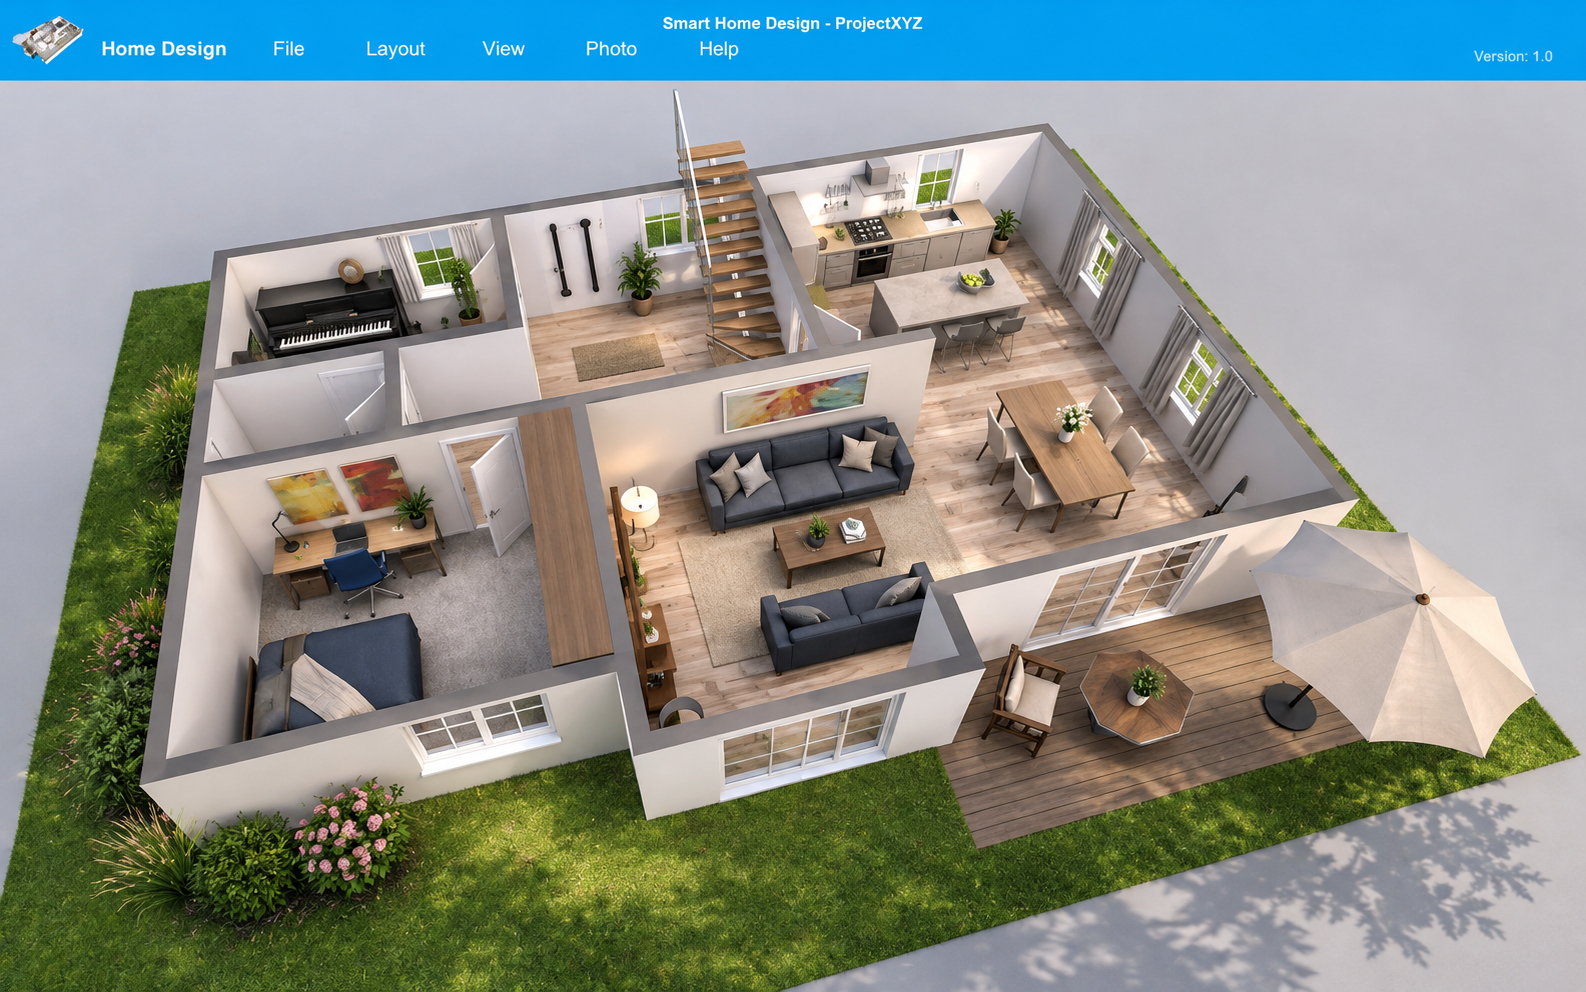
Furnish your rooms
Choose furniture and interior objects from the library and place them in your rooms. Try a different position for the sofa, dining table or desk and compare the layouts.
Save and share floor plans
Save your plans and share projects with family, friends or colleagues. Return to the design after a discussion and keep working. Automatic synchronisation and compatibility with the earlier smart3Dplanner app have not been confirmed.
Getting started
Start with the room measurements and draw your layout. Add the larger furniture, then try different arrangements. Check how the rooms connect and whether the furnishing suits everyday use. Talk through the idea with the people who live or work there. Verify important measurements on site before buying or renovating.
Frequently asked questions
Can I create a 3D floor plan?
Yes. Draw the rooms and view the layout and furnishings in 3D.
Can I add furniture?
Yes. The furniture library provides objects you can place in your rooms.
Can I save and share projects?
Yes. Saving and sharing are supported. Automatic cloud sync and compatibility with the earlier app remain unverified.
Which version do I need?
Choose the store for your device and check its current system requirements. Features and additional purchases may vary between versions.