




What you can do with the app: Smart Home Design
Try out ideas for your home and capture the results with the photo tool.
Features
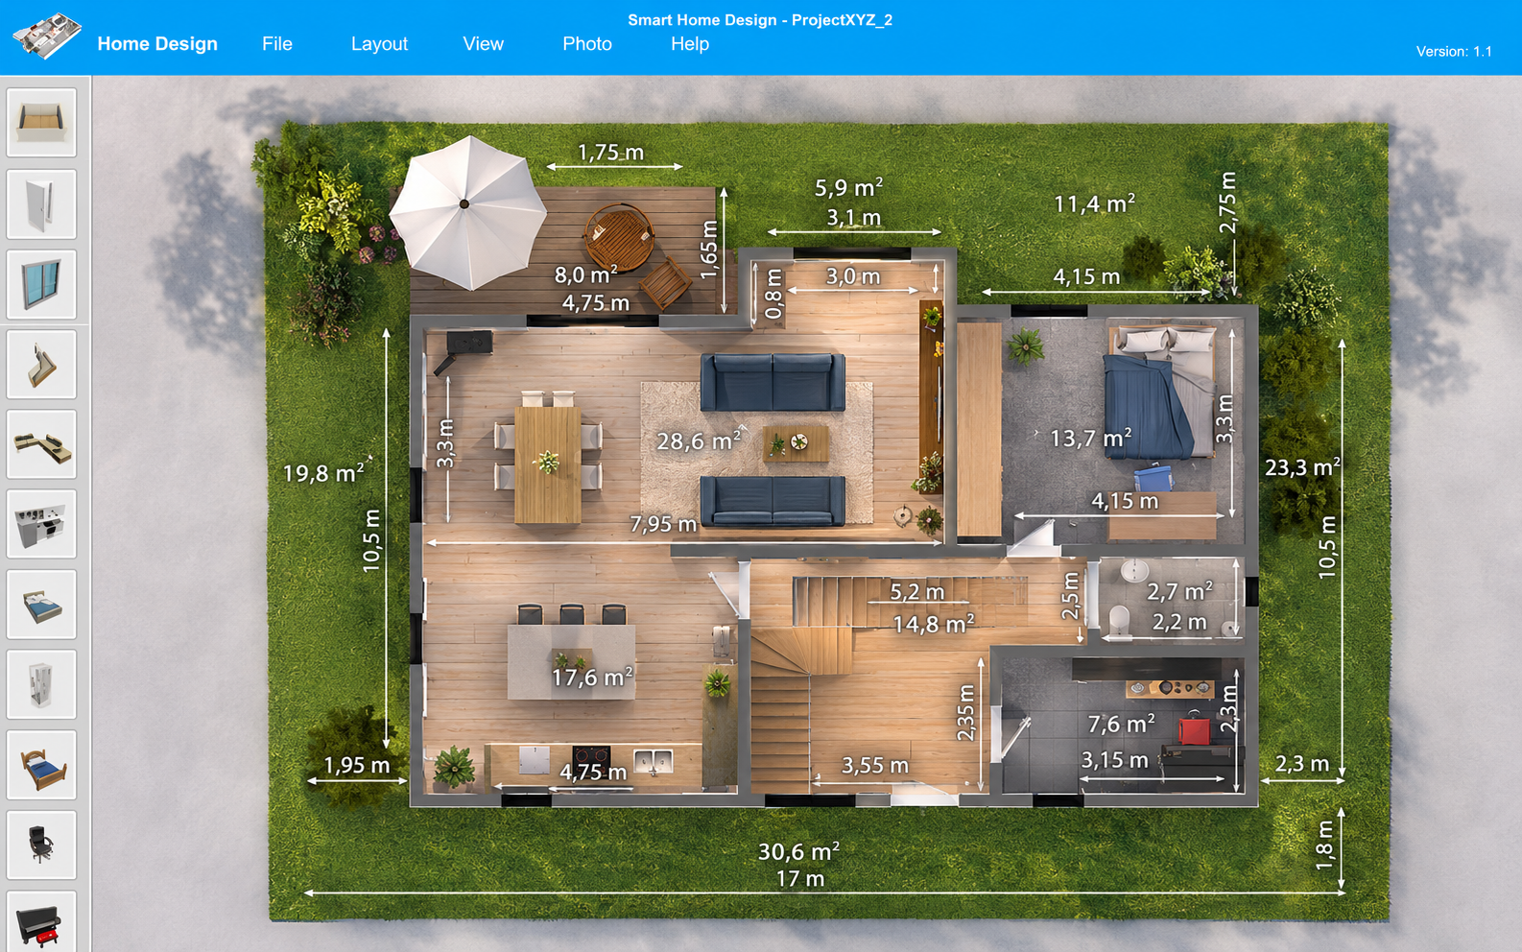
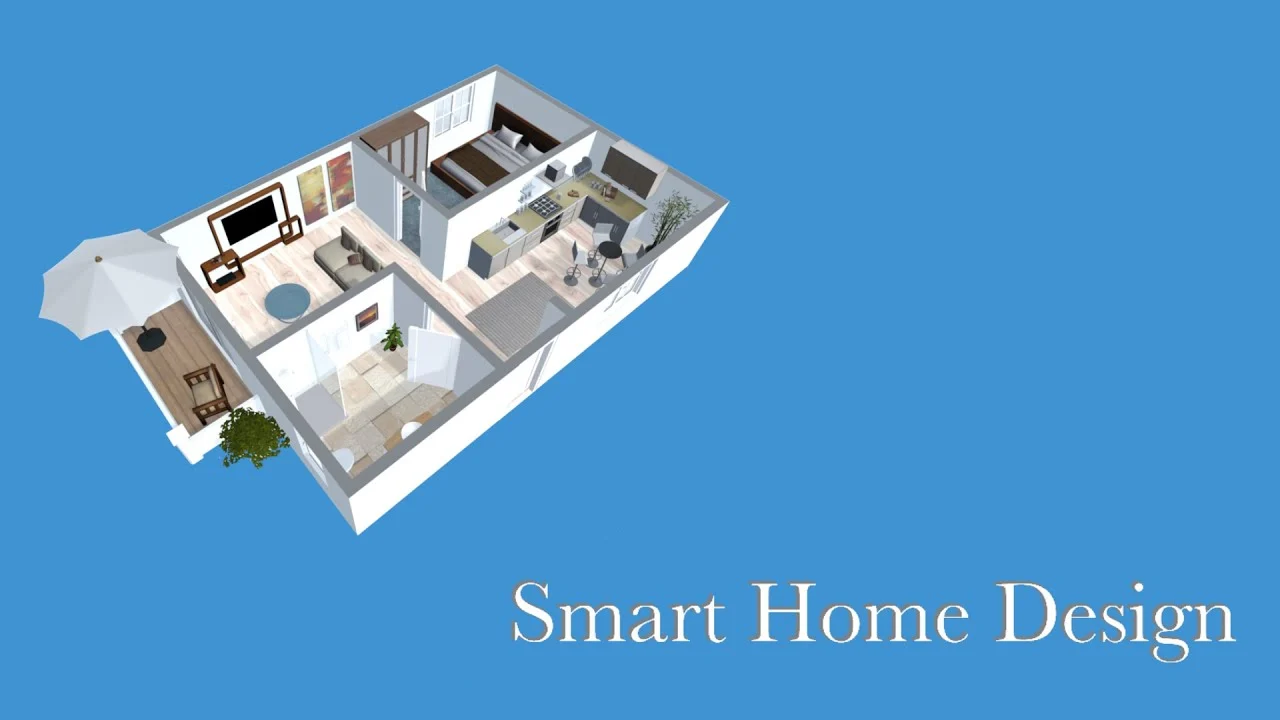
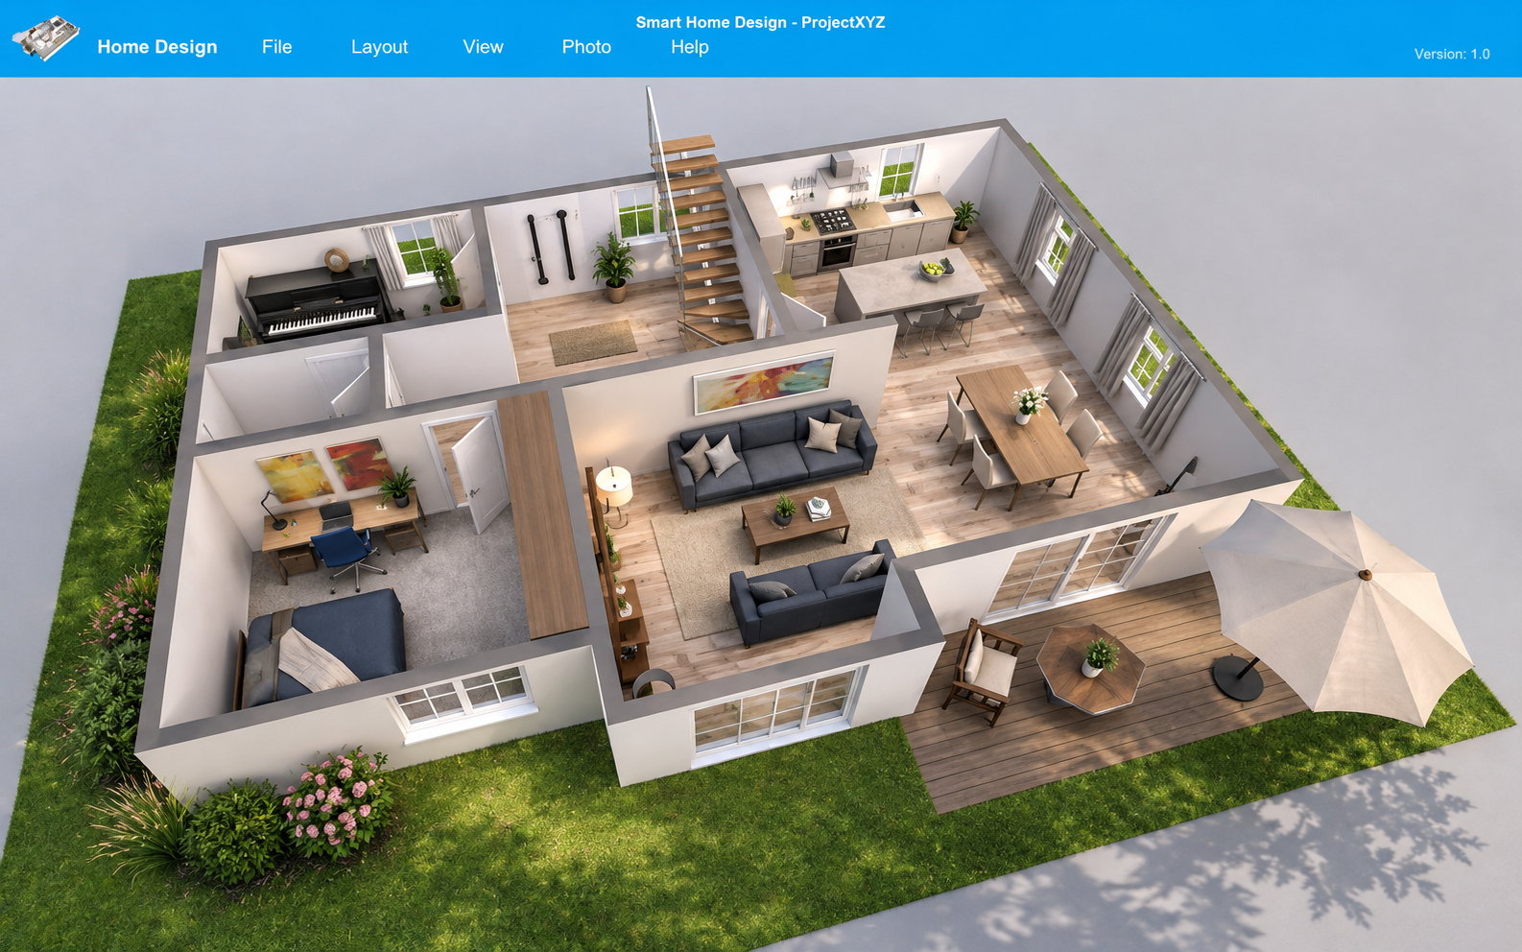
Draw floor plans and view them in 3D
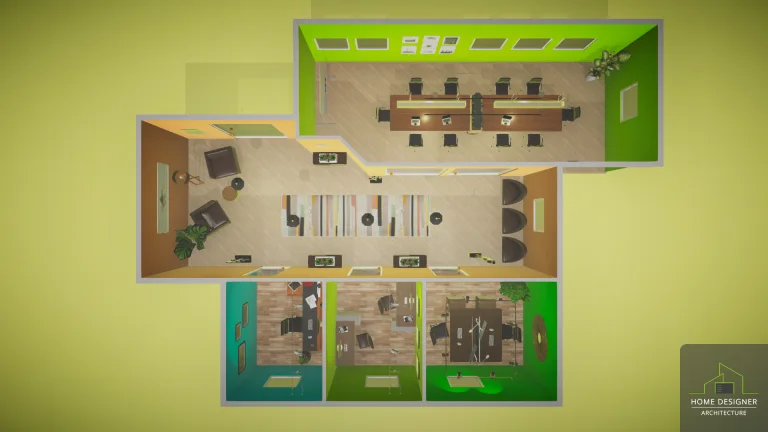
Draw your rooms, then look at the layout in 3D. Try different arrangements and see how the rooms fit together before choosing the plan you want to develop.
Trace an existing floor plan
Import a floor-plan image and use it as a drawing guide. Trace the rooms to build your own model. The image is a reference, not an automatic conversion into walls or rooms.
Furnish your rooms
Choose furniture and interior objects from the library and place them in your rooms. Try a different position for the sofa, dining table or desk and compare the layouts.
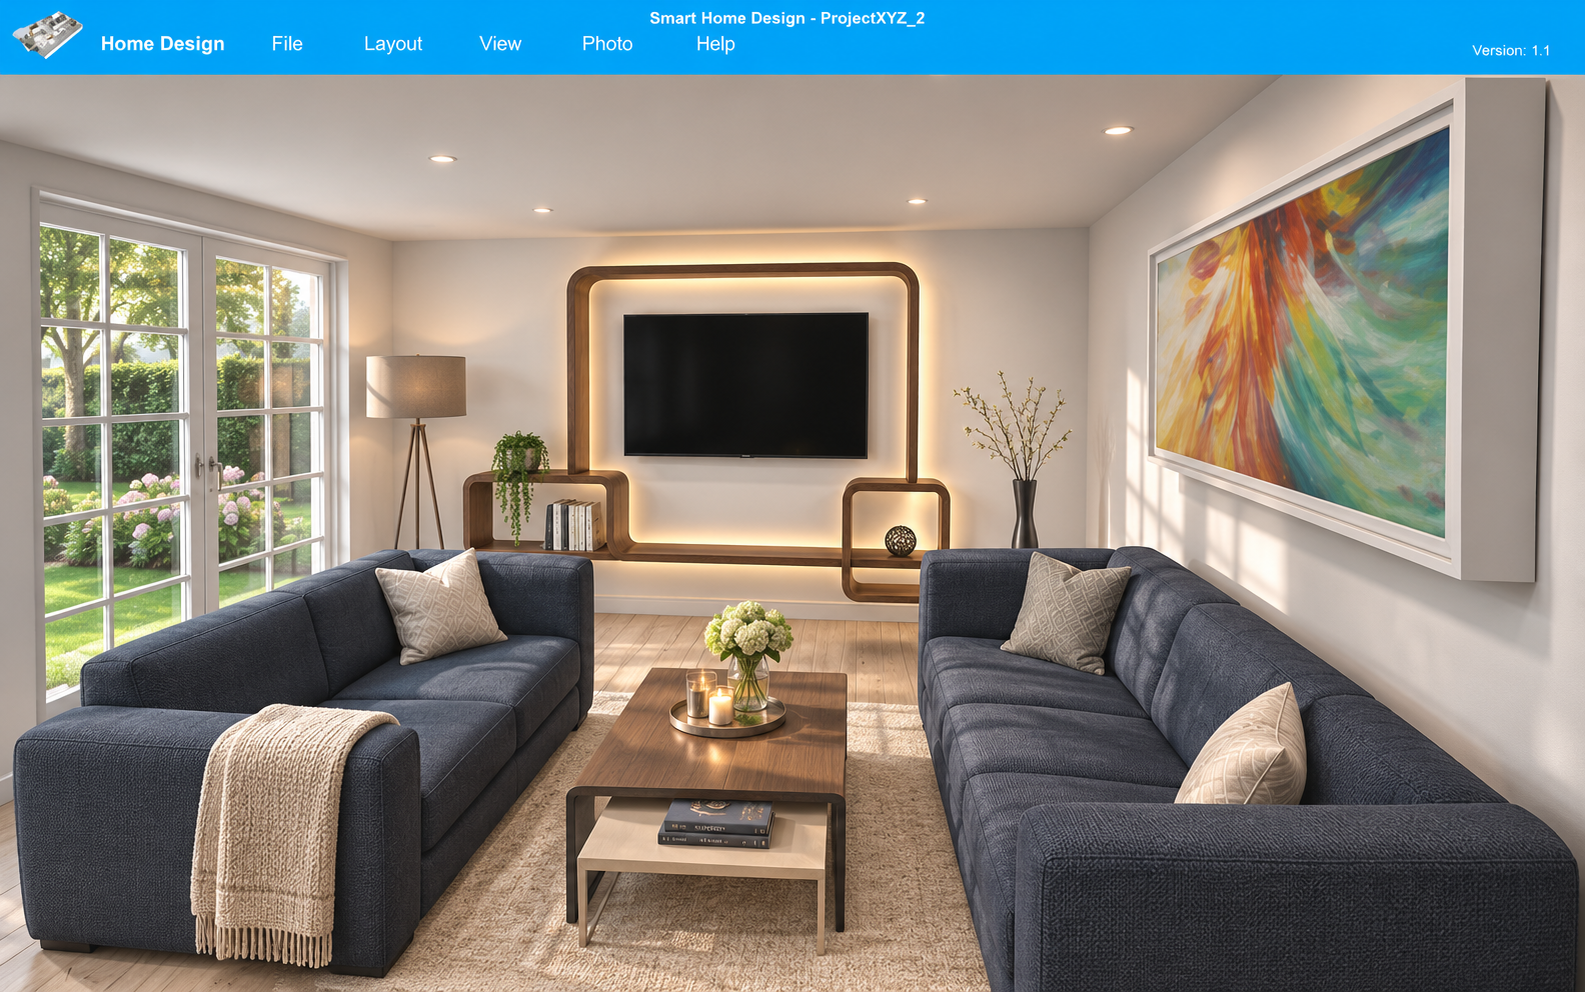
See your home from different viewpoints
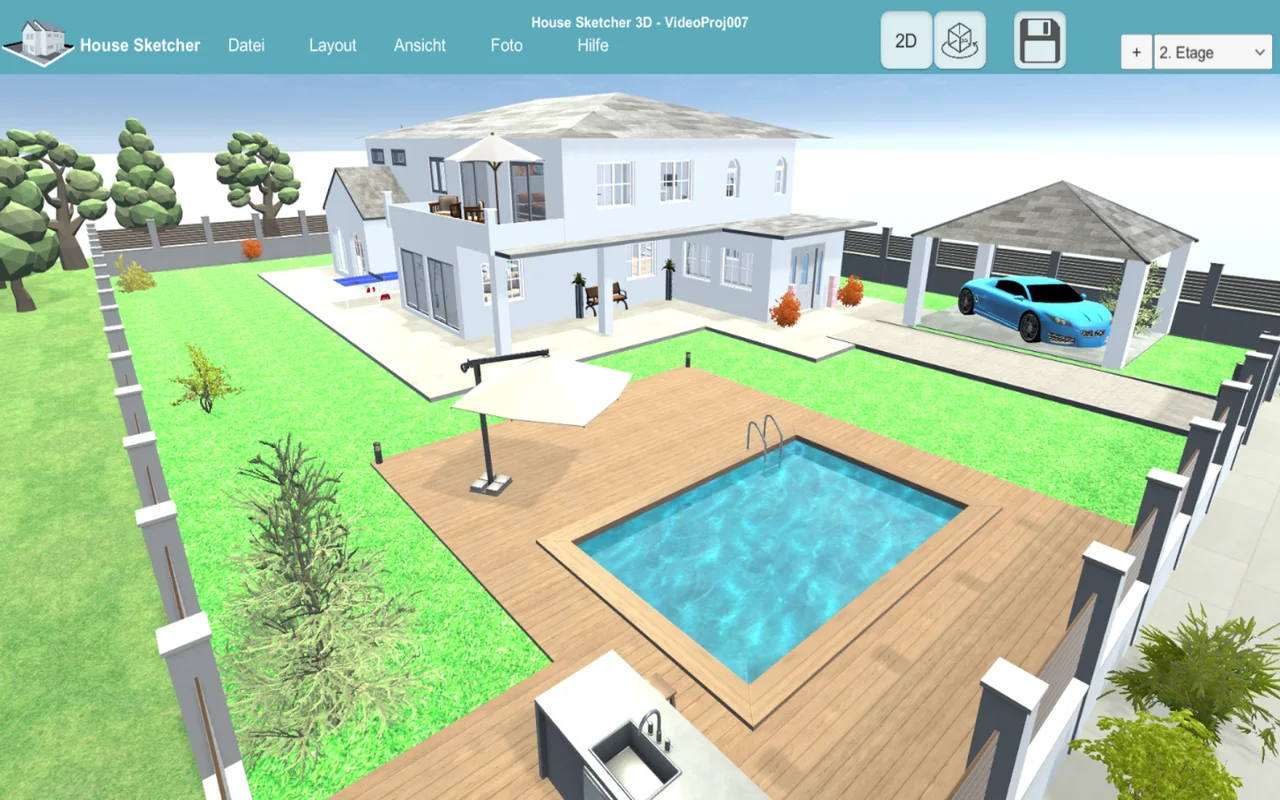
Use the 3D viewer to see the whole layout or the fly camera for an overhead view. Switch to first-person mode to look around from inside the rooms.
Adjust lighting and image filters
Try lighting, shadow effects and filters to change how your project looks. Use them on your finished layout to find a presentation that shows your interior clearly.
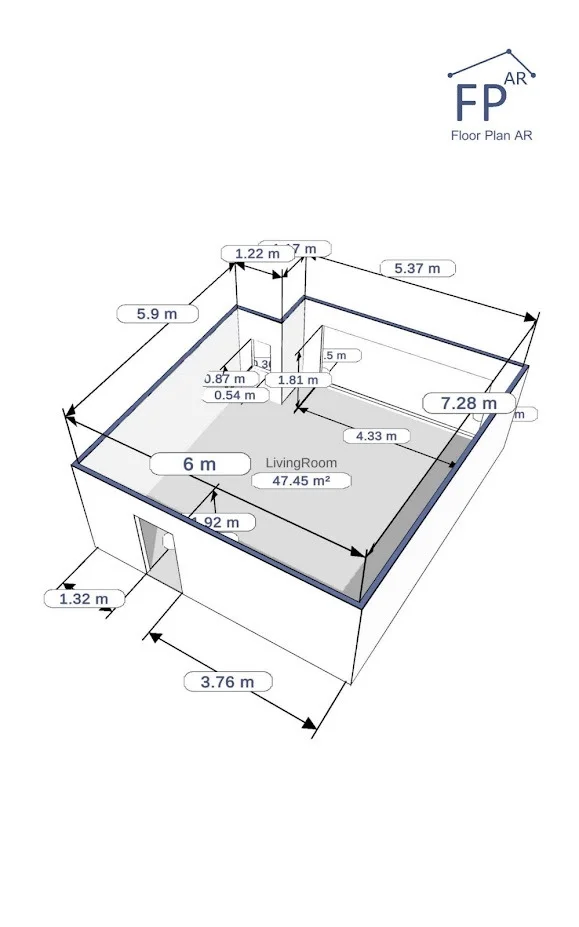
Check dimensions in your model
Use the measurement tool to check dimensions as you plan. Compare your furnishing ideas with the available space, and verify important measurements in the actual room before buying furniture or arranging work.
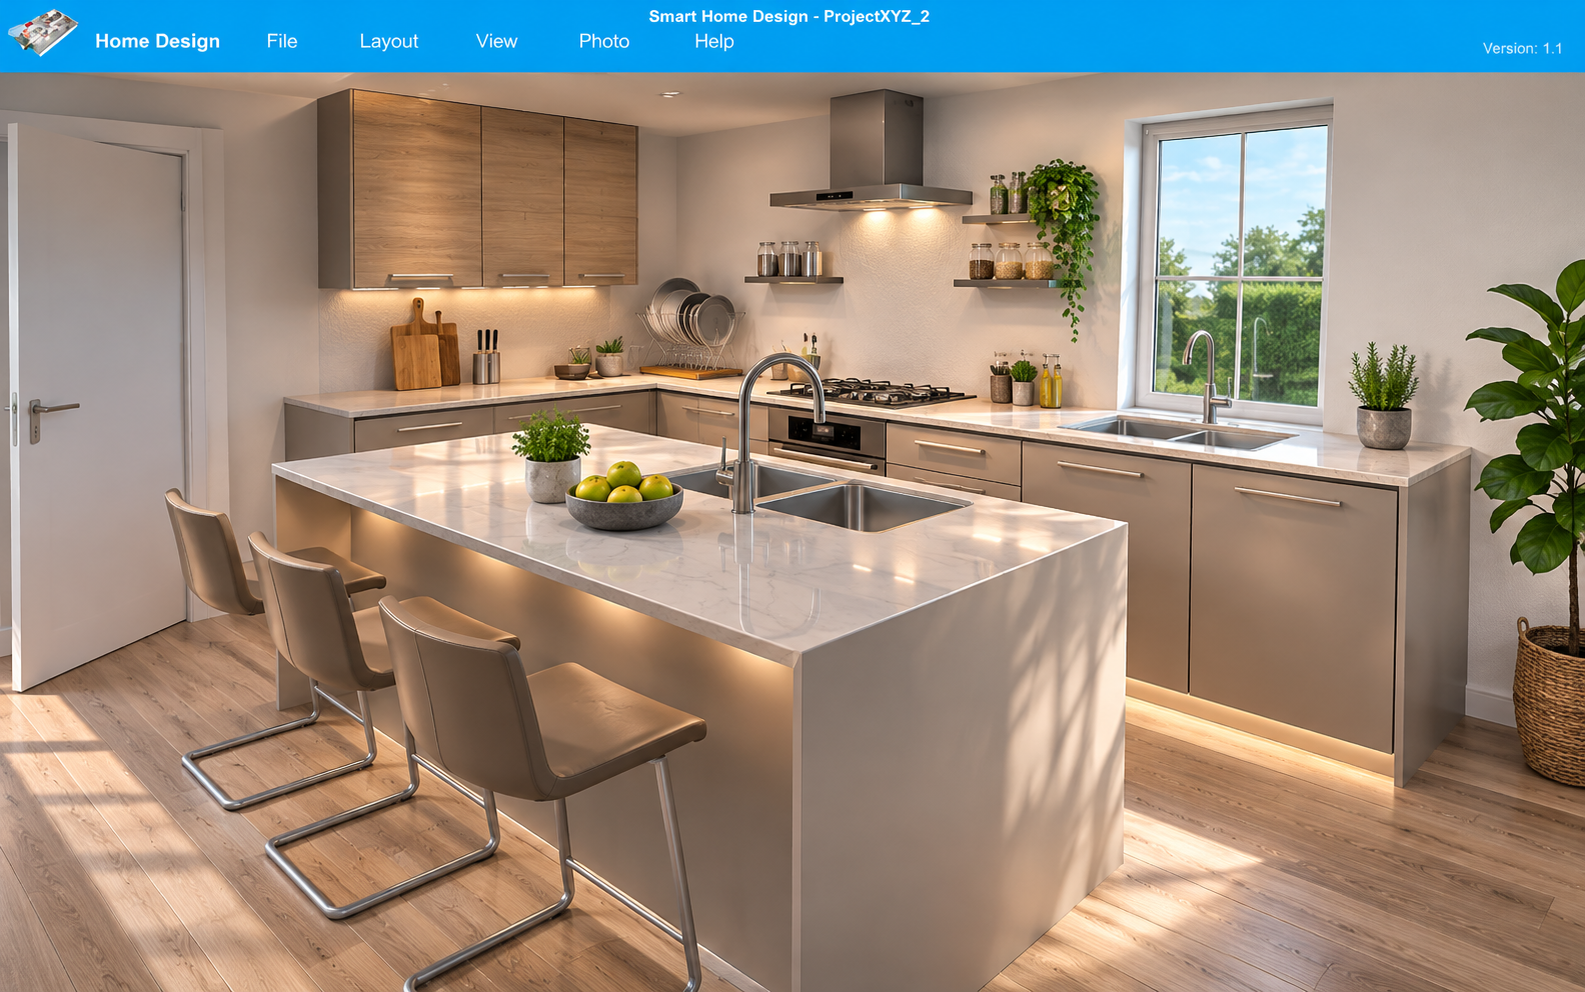
Create images of your design
Use the photo tool to create high-resolution project images. Choose a useful viewpoint and show your plans to family, colleagues or clients, even if they do not use the app.
Getting started
Start with the room measurements and draw your layout. Add the larger furniture, then try different arrangements. Check how the rooms connect and whether the furnishing suits everyday use. Talk through the idea with the people who live or work there. Verify important measurements on site before buying or renovating.
Frequently asked questions
Can I use a floor plan I already have?
Yes. Import it as an image, then trace the room layout.
Can I walk through my design?
Yes. Use first-person mode, or explore with the 3D viewer and fly camera.
Is there a measurement tool?
Yes. You can check dimensions in the project. Verify critical measurements on site before putting the plan into practice.
Which version do I need?
Choose the store for your device and check its current system requirements. Features and additional purchases may vary between versions.