
Floor plans & interiors
smart3Dplanner
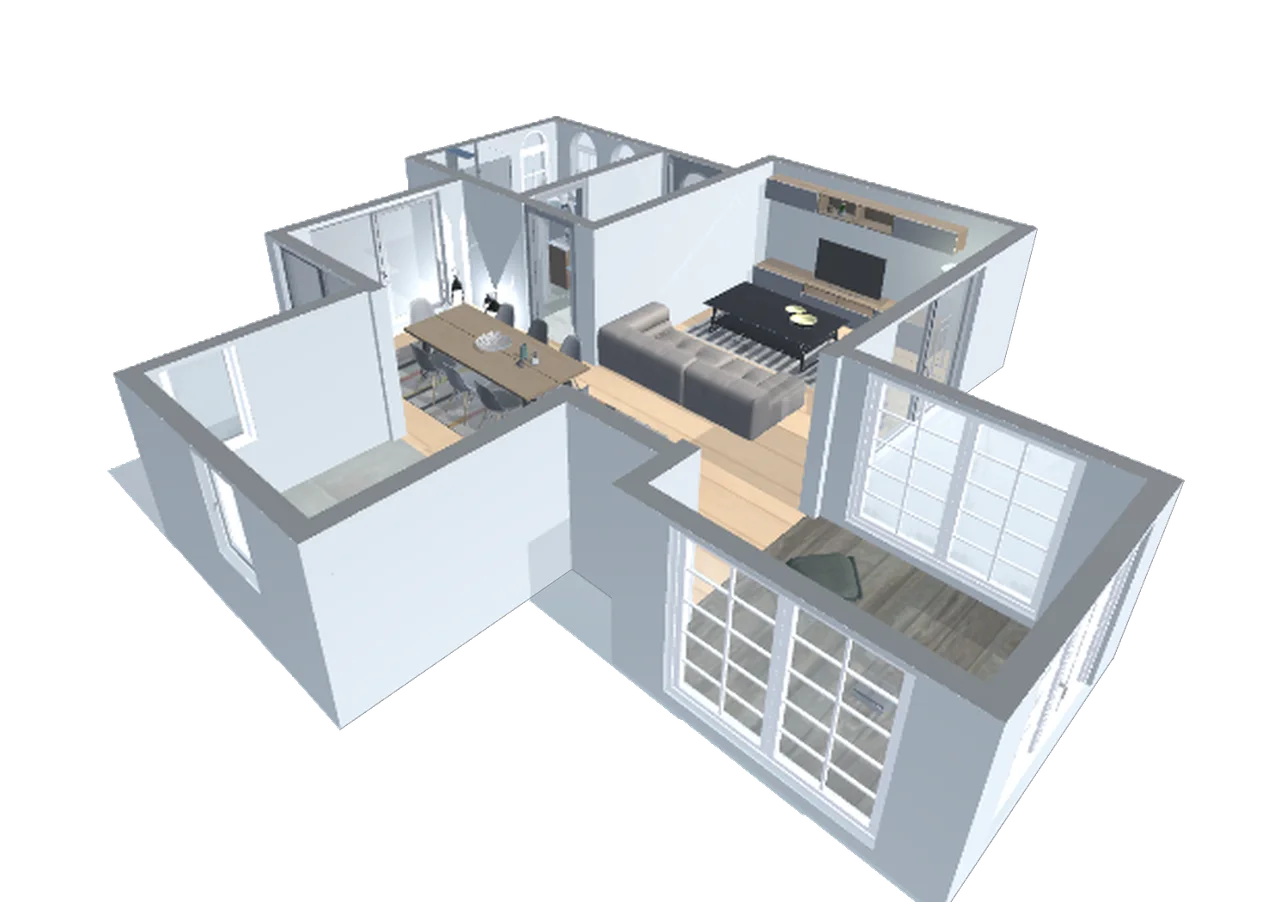
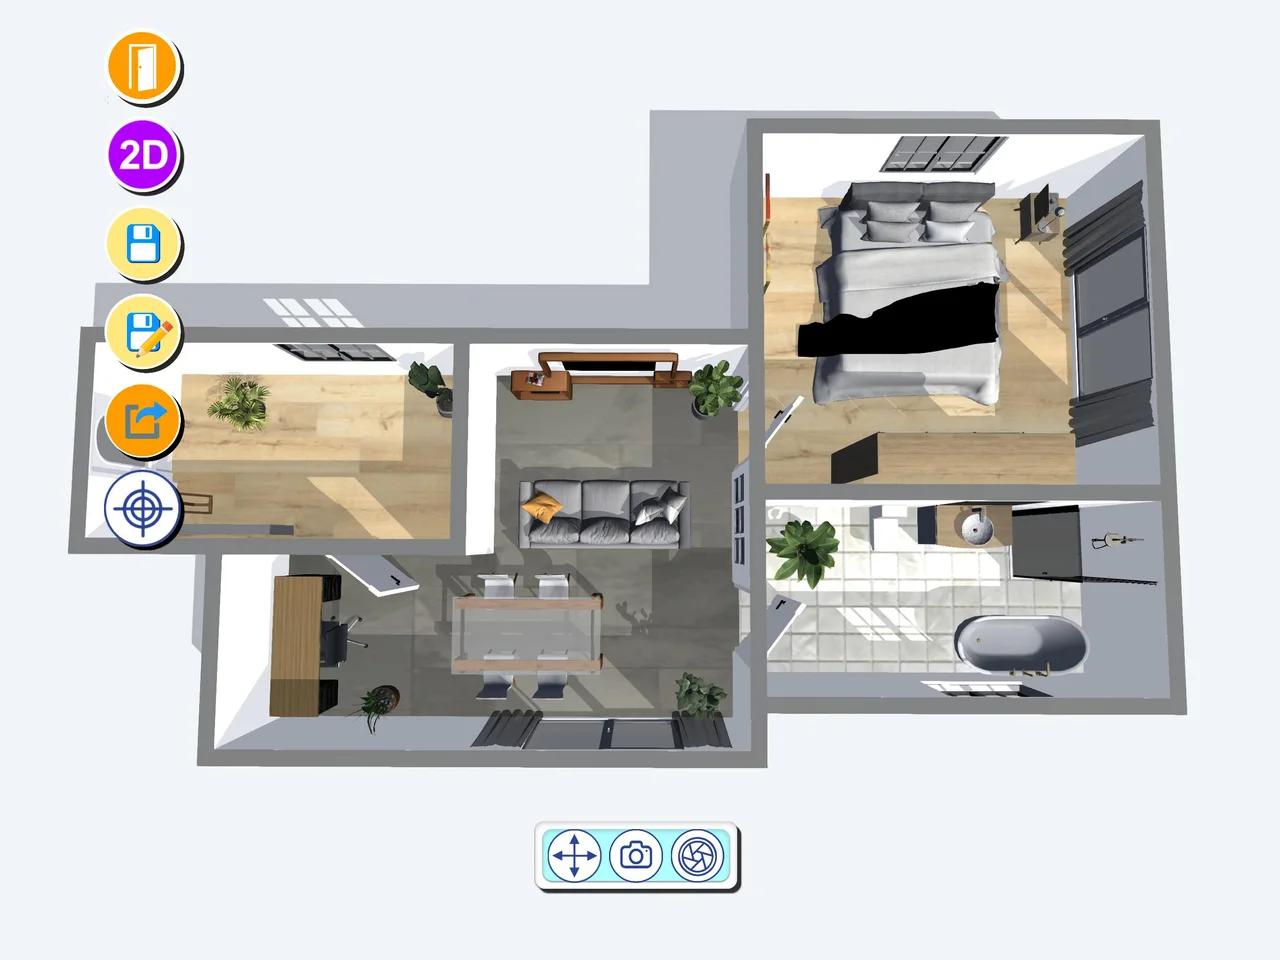
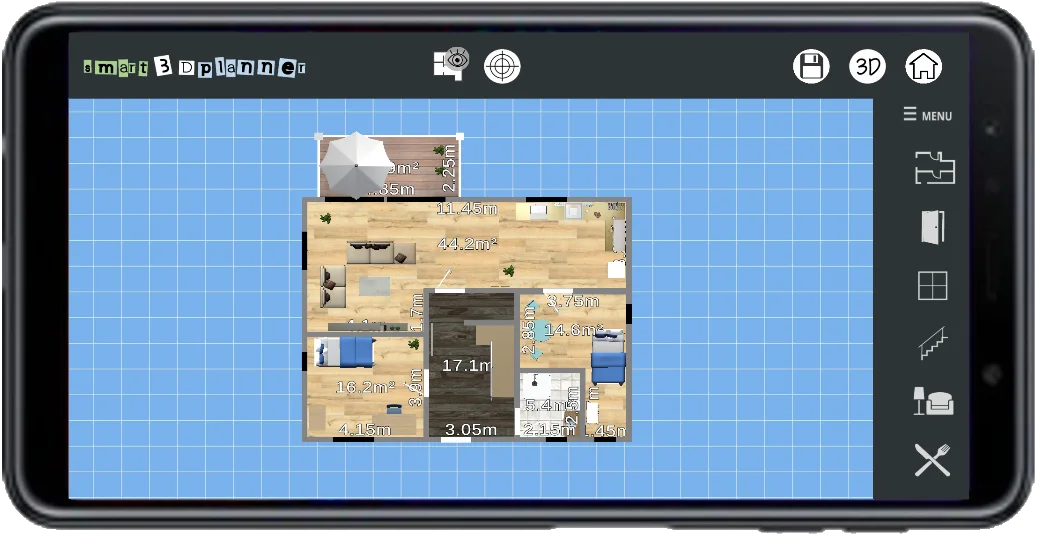
Draw floor plans and furnish your rooms with smart3Dplanner.
AndroidiPhone / iPadmacOSSteam
Explore appExplore the portfolio by task and platform. Compare apps, take a closer look and choose where to begin.
13 apps
Draw floor plans and furnish your rooms with smart3Dplanner.
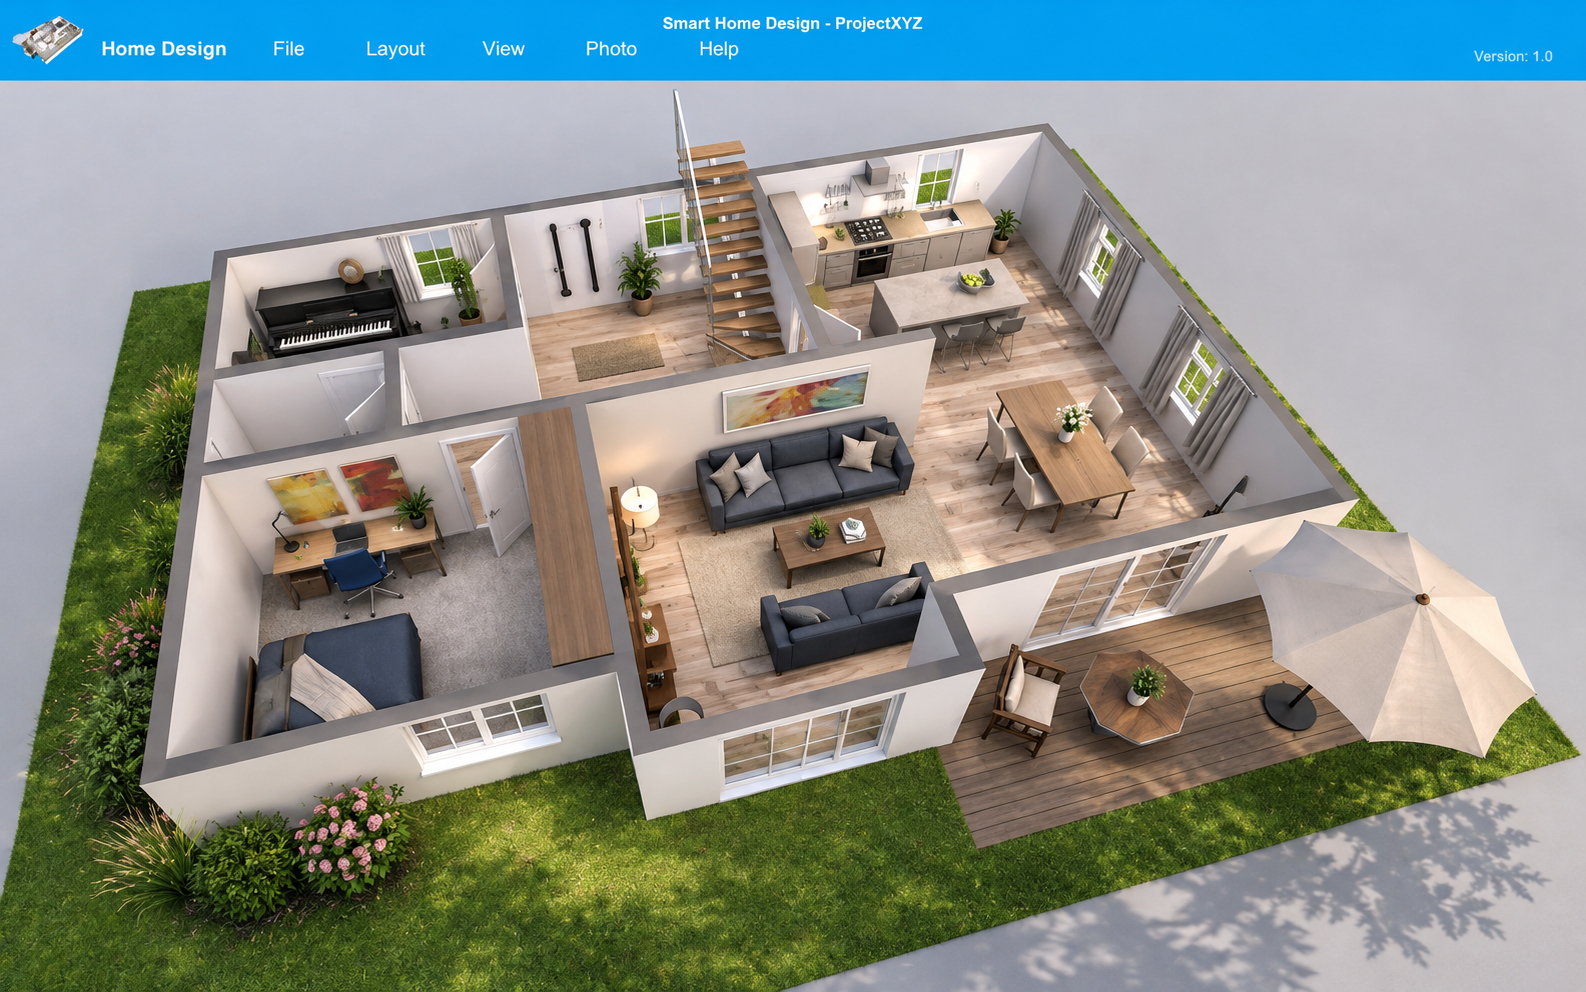
Create floor plans, furnish rooms and walk through your model with Smart Home Design.
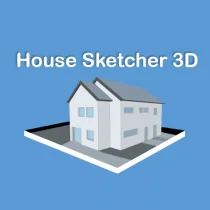
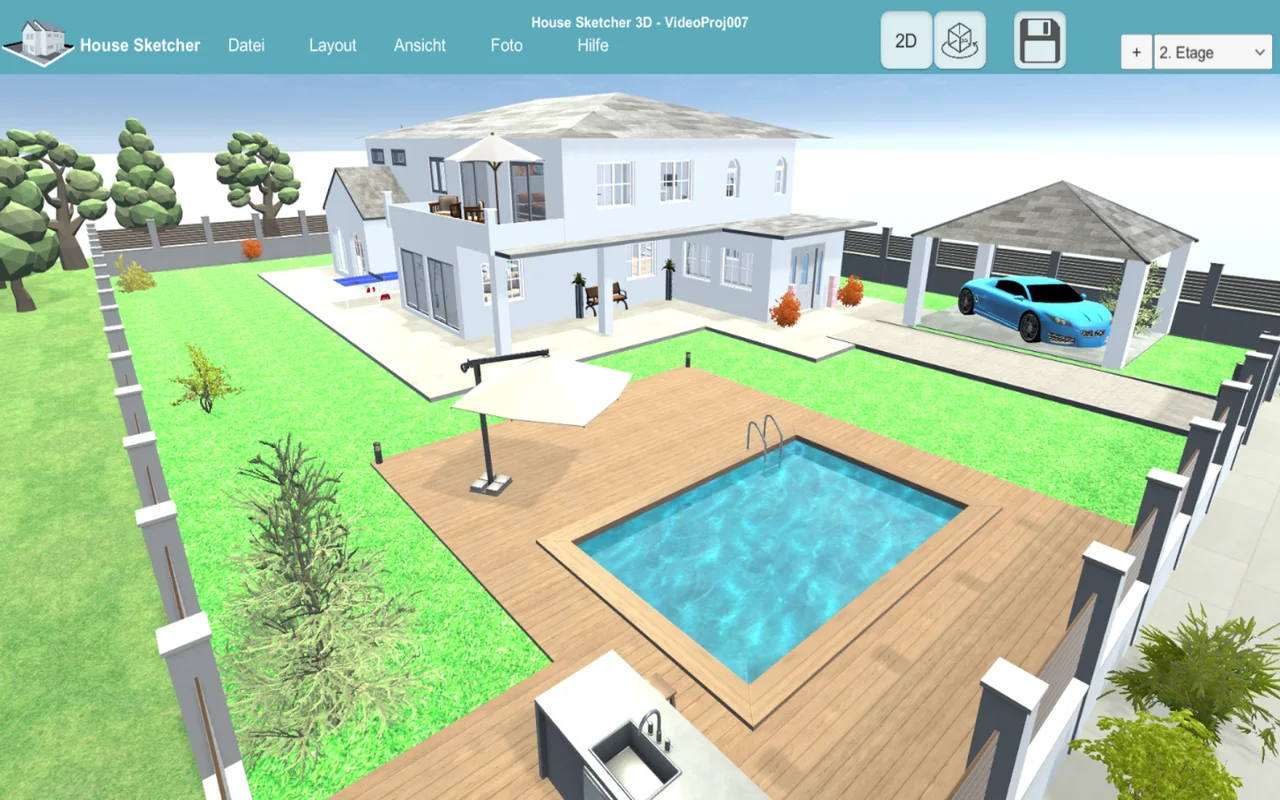
Plan a whole house with House Sketcher 3D, including multiple floors, a roof and furnishings.

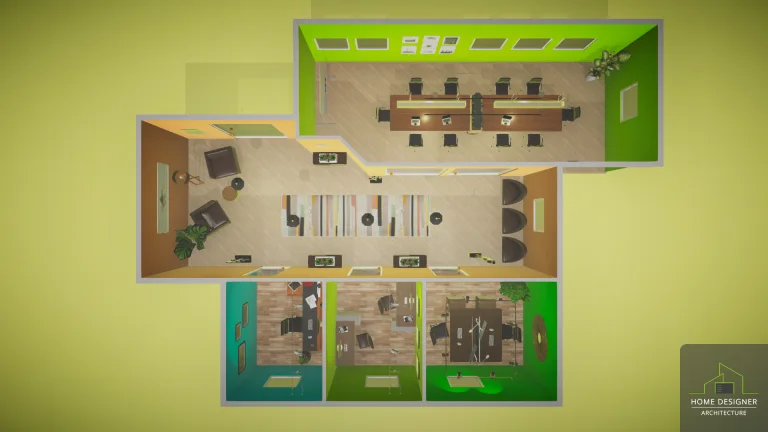
Draw rooms and adjust walls, doors and windows in Home Designer – Architecture.
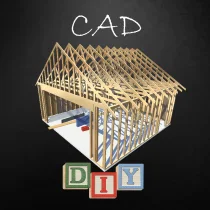
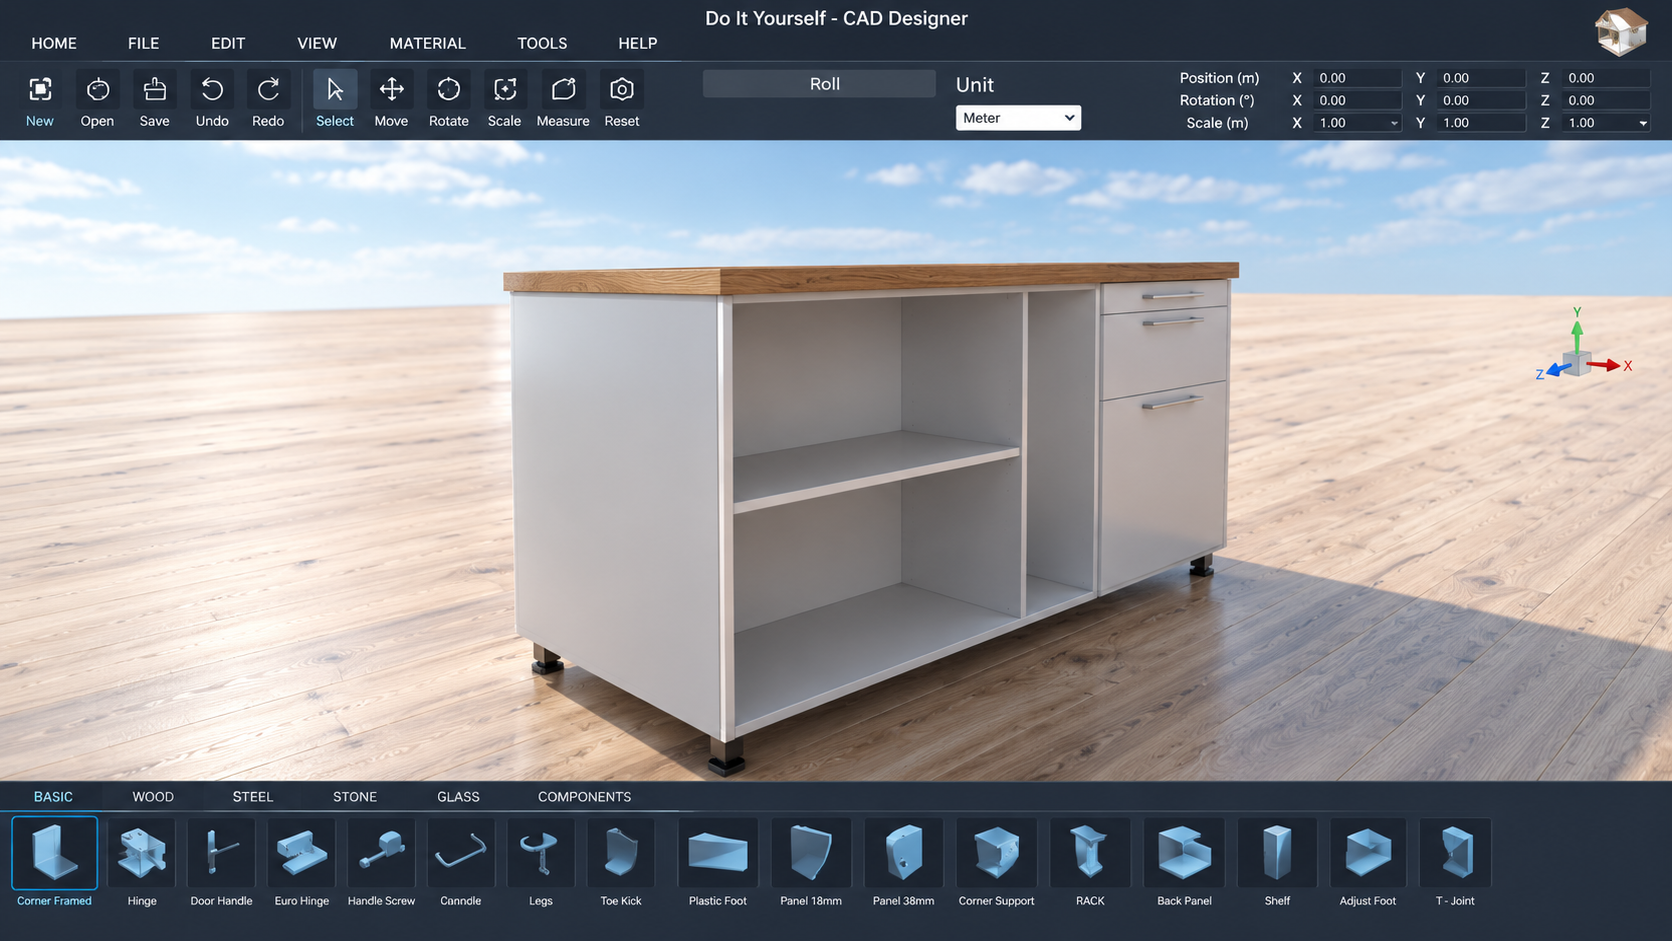
Plan a table, cabinet or another DIY construction before building it.
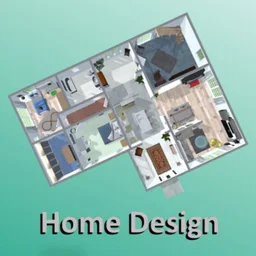
Create a floor plan, add furniture and view your rooms in 3D with Home Design – Floor Plan.

Design constructions using timber, steel, concrete and stone components in CAD Drawing Designer.

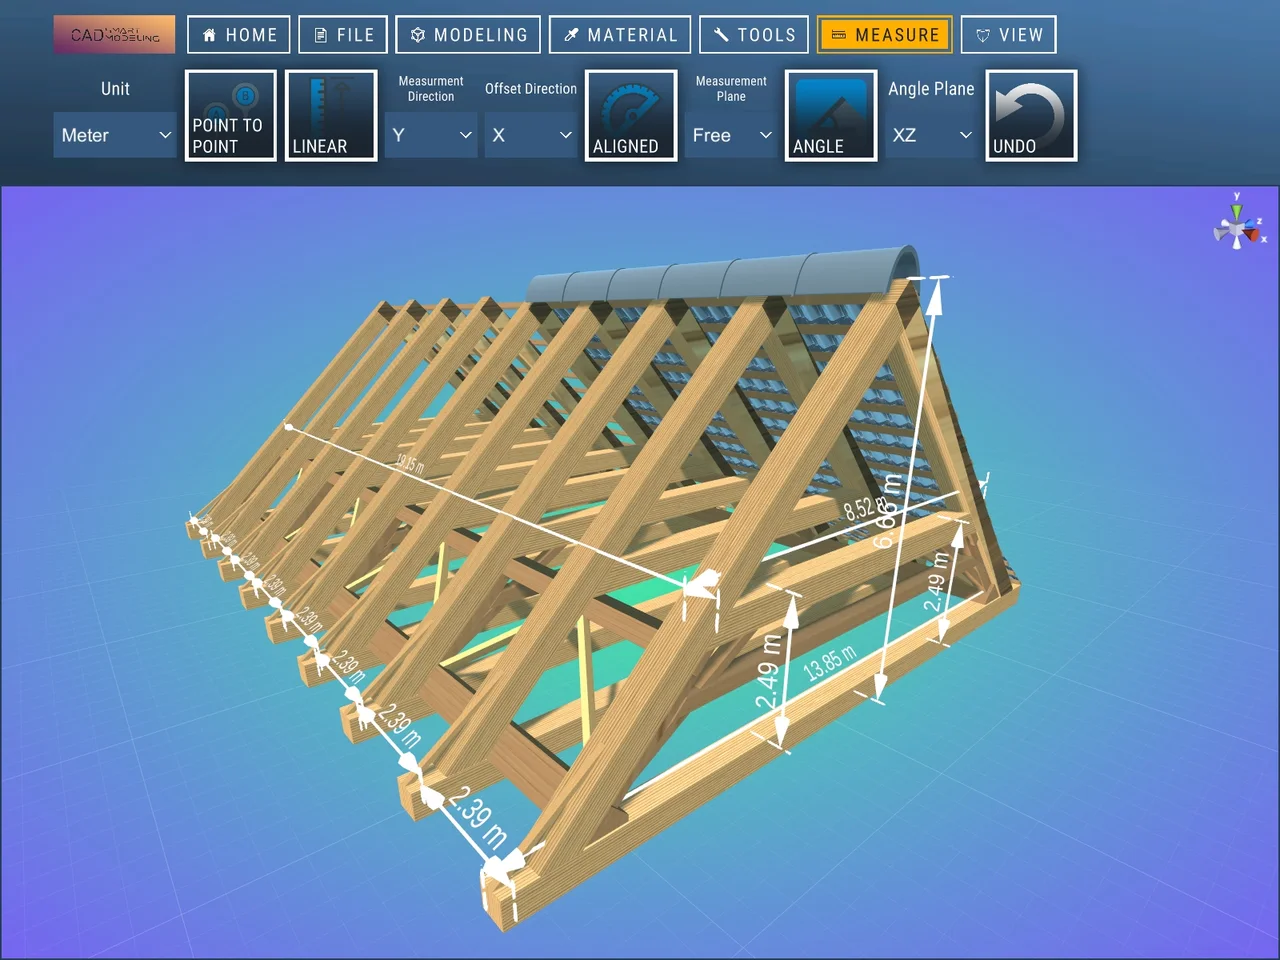
Create geometric models, product ideas and architectural concepts with CAD Smart Modeling.

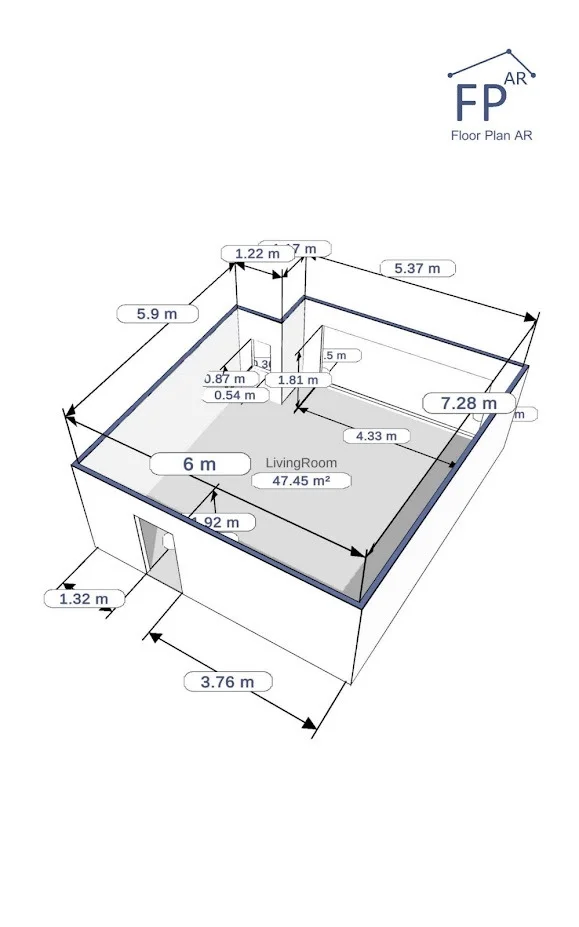
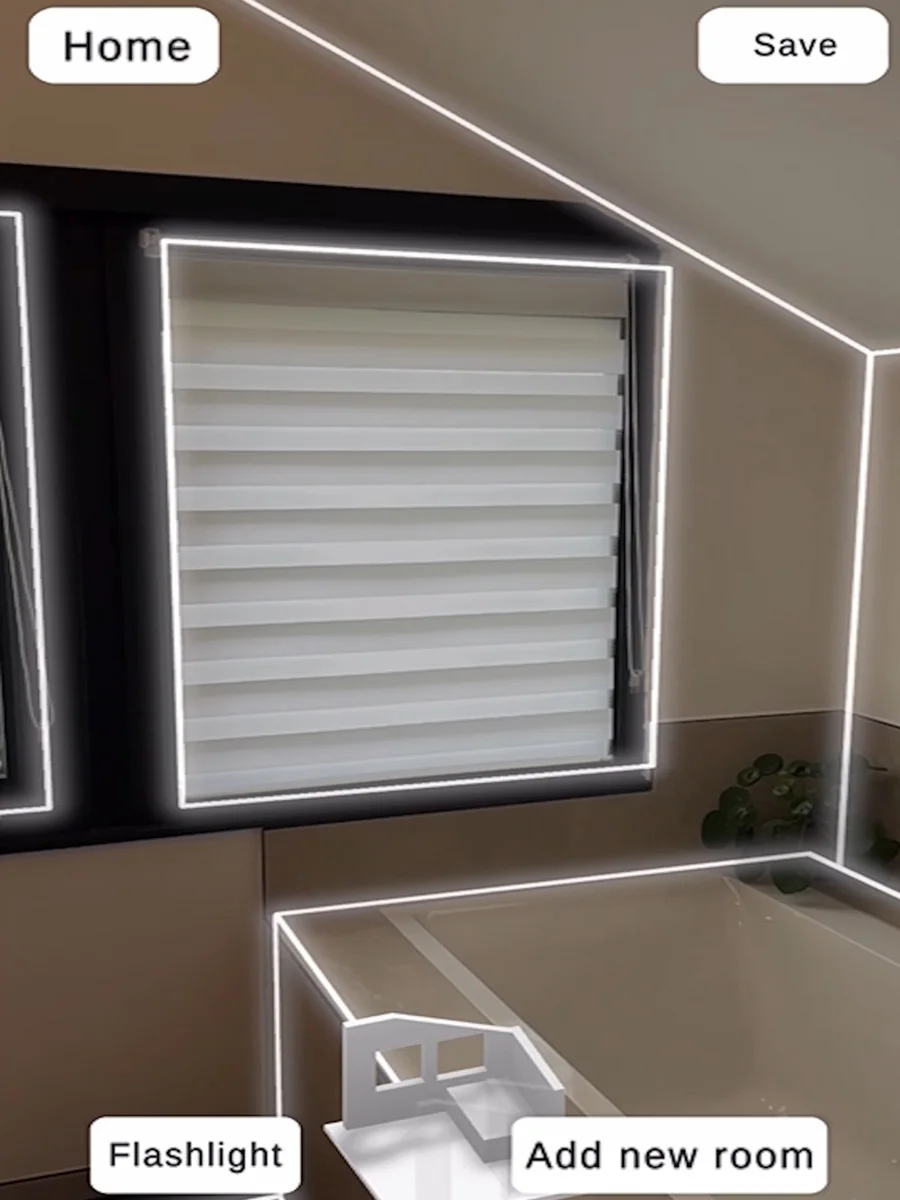
Capture existing rooms with Floor Plan Scanner on a compatible LiDAR-equipped Apple device.

Draw floor plans and try furniture layouts with smart3Dplanner2.

Capture objects with LiDAR using 3D Scanner, listed in the store as Scan to 3D Print.

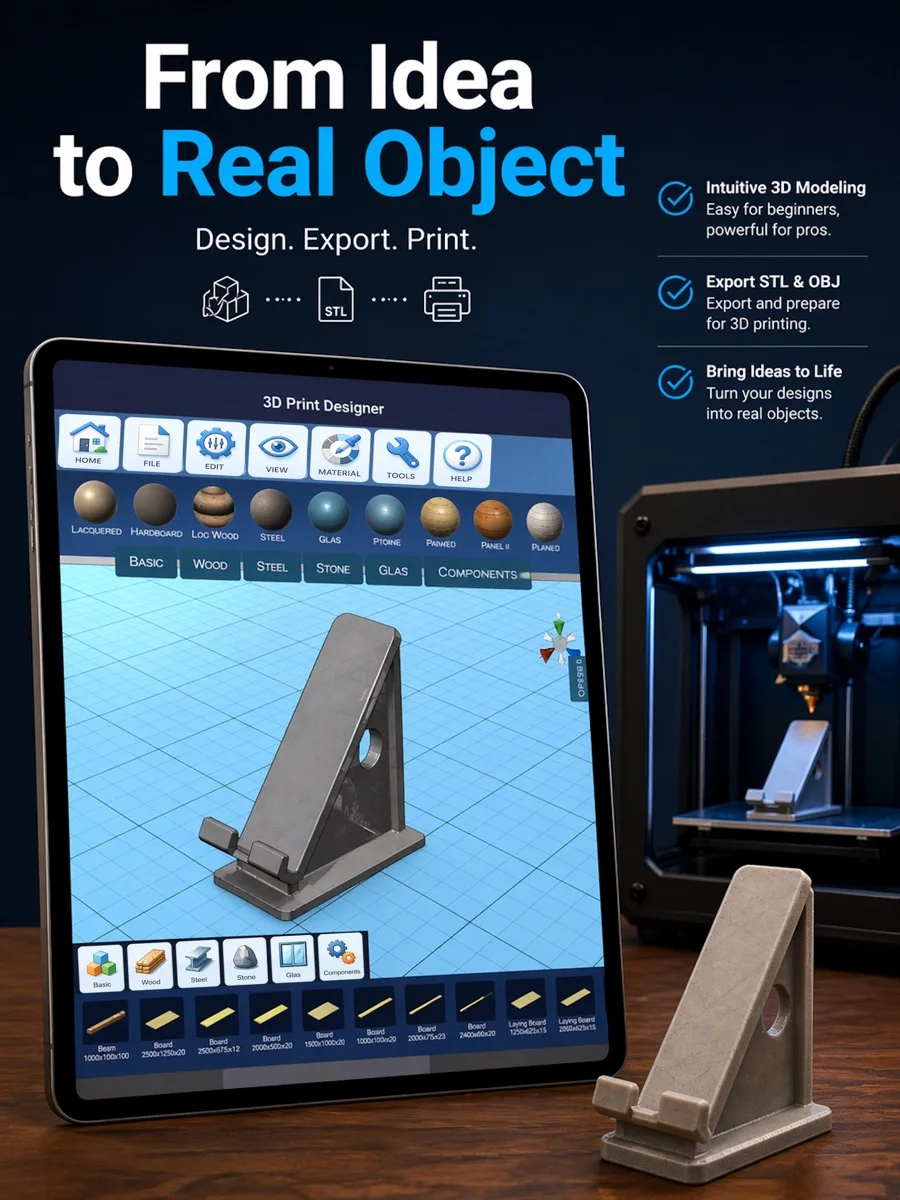
Build models from basic shapes or edit existing files with 3D Print Designer.
No apps match these filters. Try another category or platform.
Whether you have an app question or need help with your project, email is the best way to reach Softwareentwicklung Kemper.