


What you can do with the app: CAD Drawing Designer
Add external models and dimensions, then create a parts list to review your design and its components.
Features
Build with ready-made components
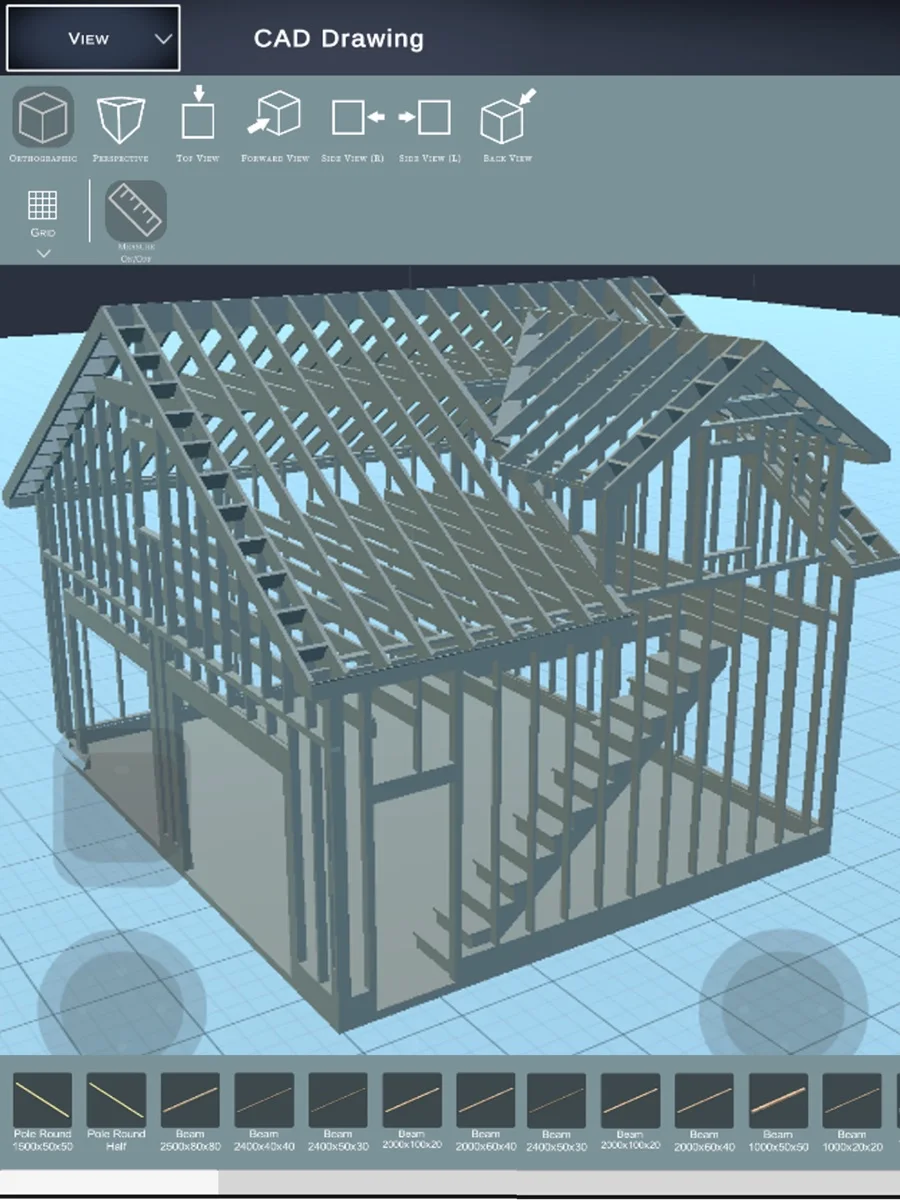
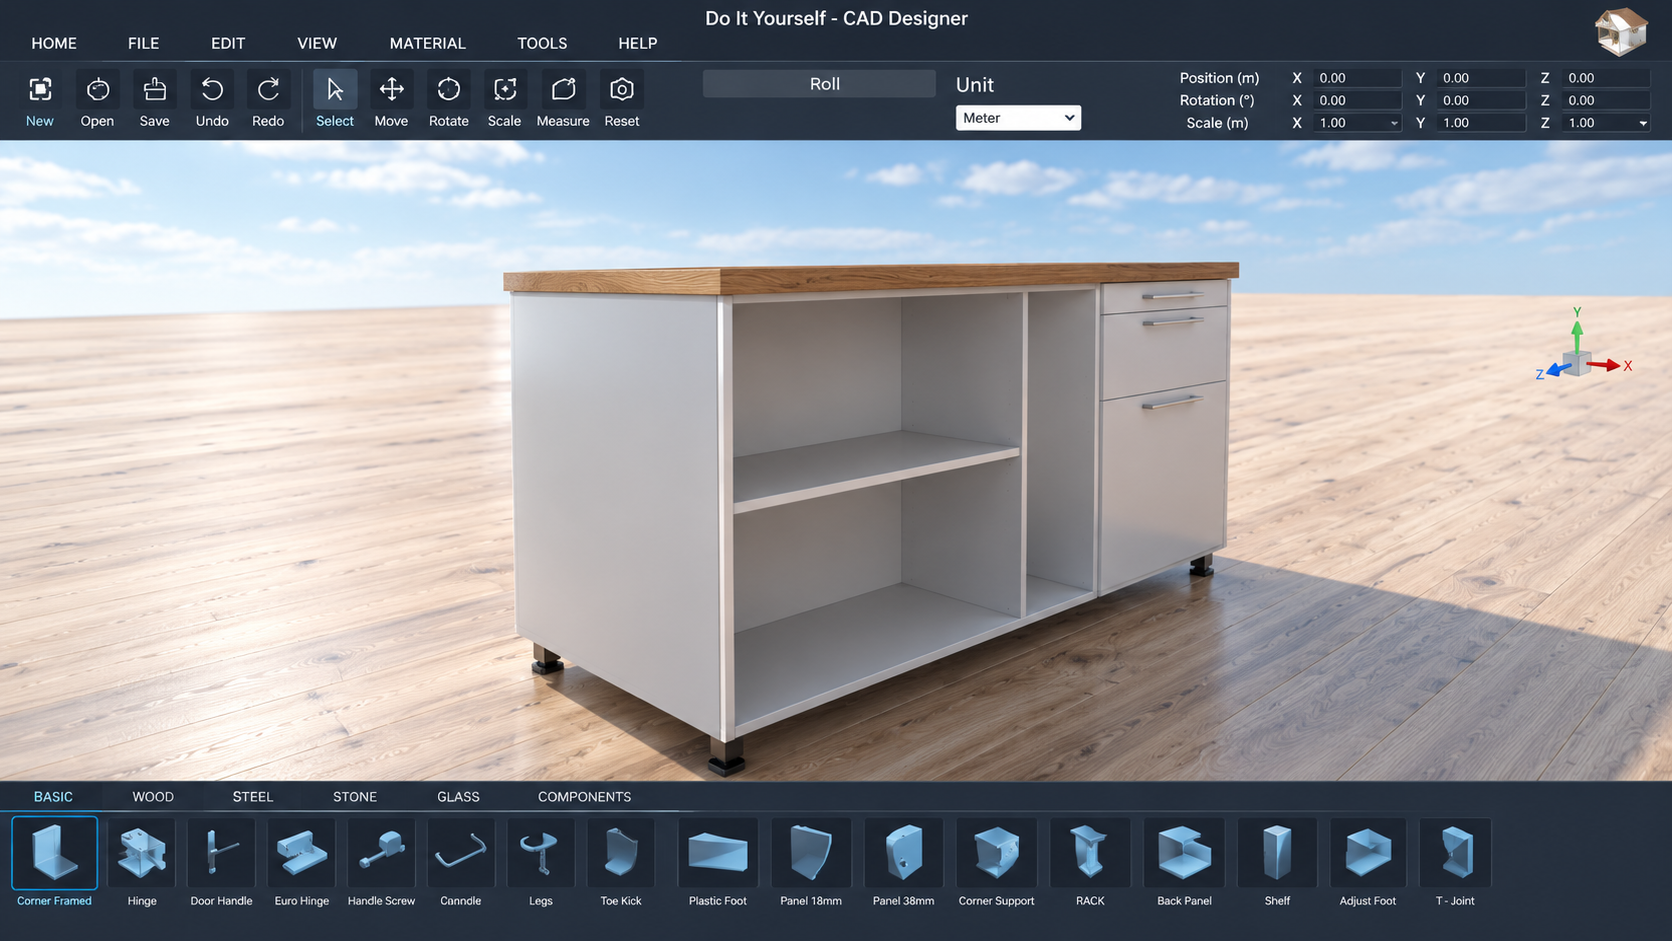
Choose parts from the component libraries and combine them into your design. You do not have to draw every piece from scratch. Apply materials and colours to show how the parts should look.
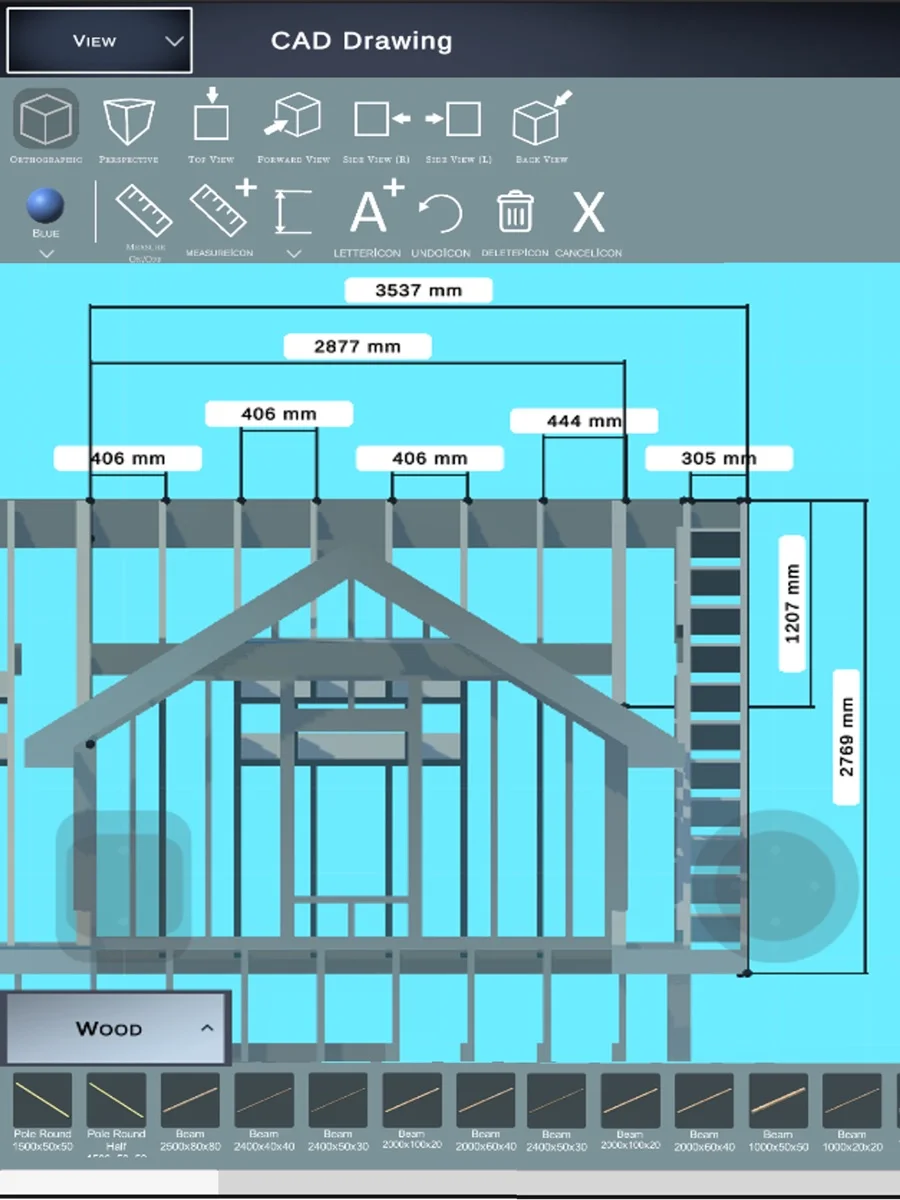
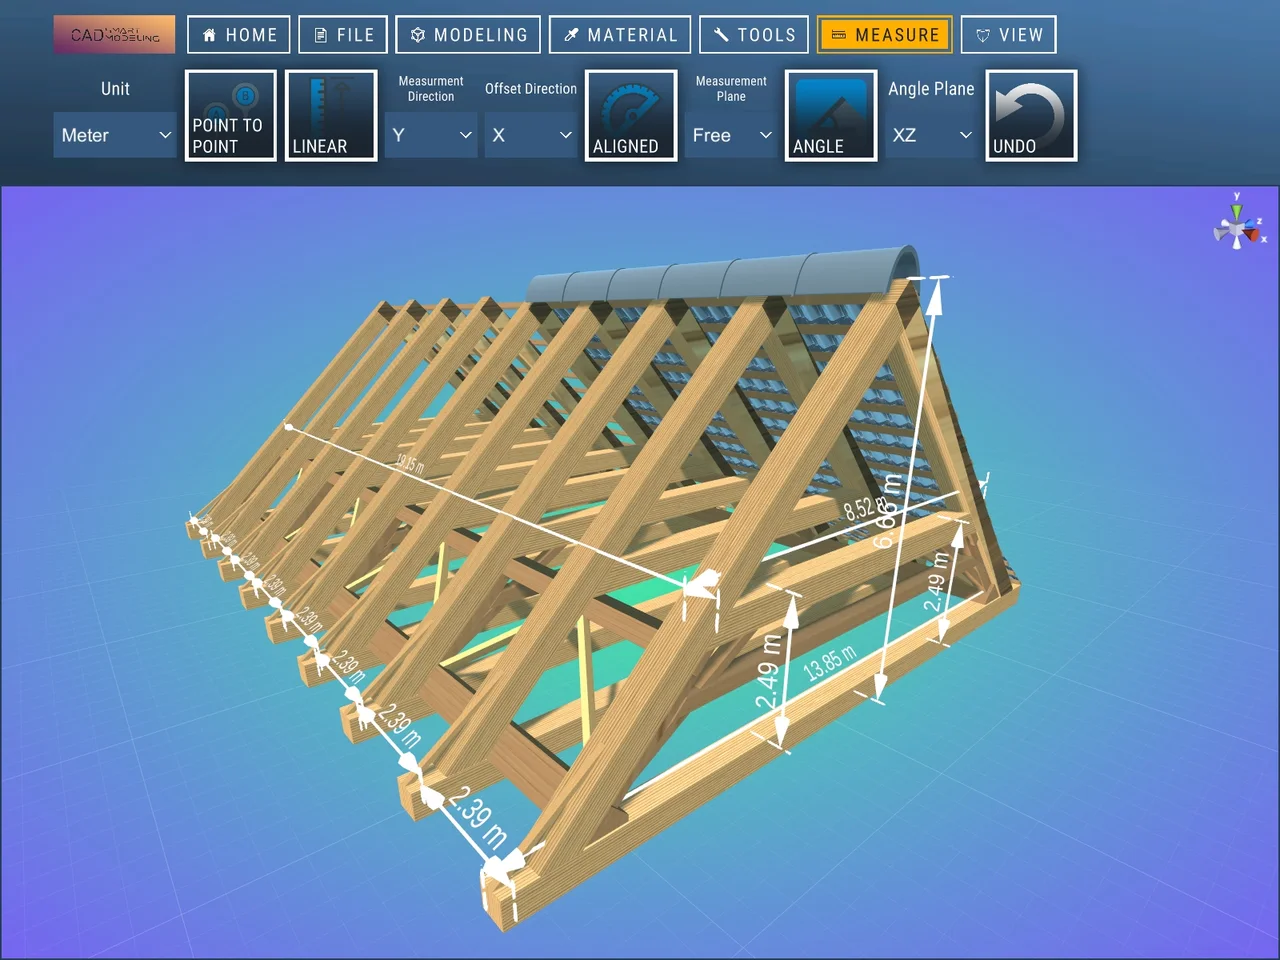
Add dimensions to your drawings
Look at your construction from different directions and add dimensions. Technical views help you check proportions and explain the size and arrangement of the parts to someone else.
Import existing 3D models
Import FBX, OBJ, GLTF2, STL, PLY, 3MF, DAE files and use the models in your project. Check their scale and position after importing. These are supported import formats, not a list of export options.
Export a PDF parts list
Create a parts list from your design and export it as a PDF. Use it alongside the model to review the components and discuss materials. Check quantities and specifications before ordering.
Create images of your design
Use the photo tool to create high-resolution project images. Choose a useful viewpoint and show your plans to family, colleagues or clients, even if they do not use the app.
Getting started
Decide what you want to build and which dimensions matter. Put the main parts together before adding details. Check the scale and position of imported models, and inspect the construction from several directions. Before ordering materials or making the object, review dimensions, material choices and practical construction requirements.
Frequently asked questions
Which 3D files can I import?
The importer supports FBX, OBJ, GLTF2, STL, PLY, 3MF, DAE. Check the model and its scale after importing.
Can I export a parts list?
Yes. CAD Drawing Designer can create a parts list and export it as a PDF.
Can I dimension my design?
Yes. Dimensioning tools and technical views help you check and explain the construction.
Which version do I need?
Choose the store for your device and check its current system requirements. Features and additional purchases may vary between versions.